Ground broken on 144 unit affordable housing project in Moab
Local coverage of the groundbreaking for The Collaborative 1581 and the project’s role in expanding attainable housing in Moab.
Open Moab Times storyHomes for everyday life.
Architecture rooted in place.
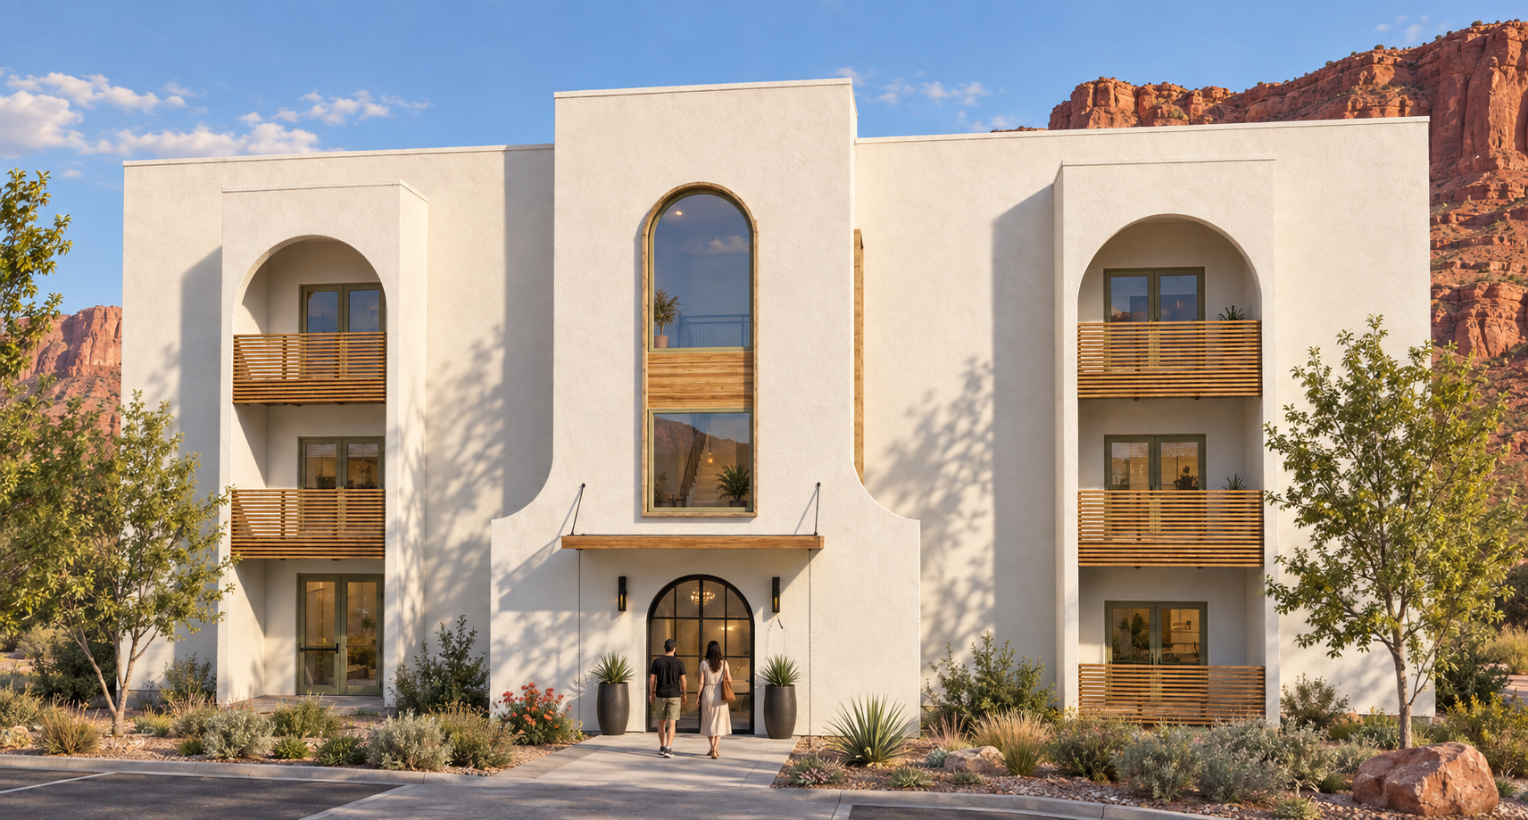
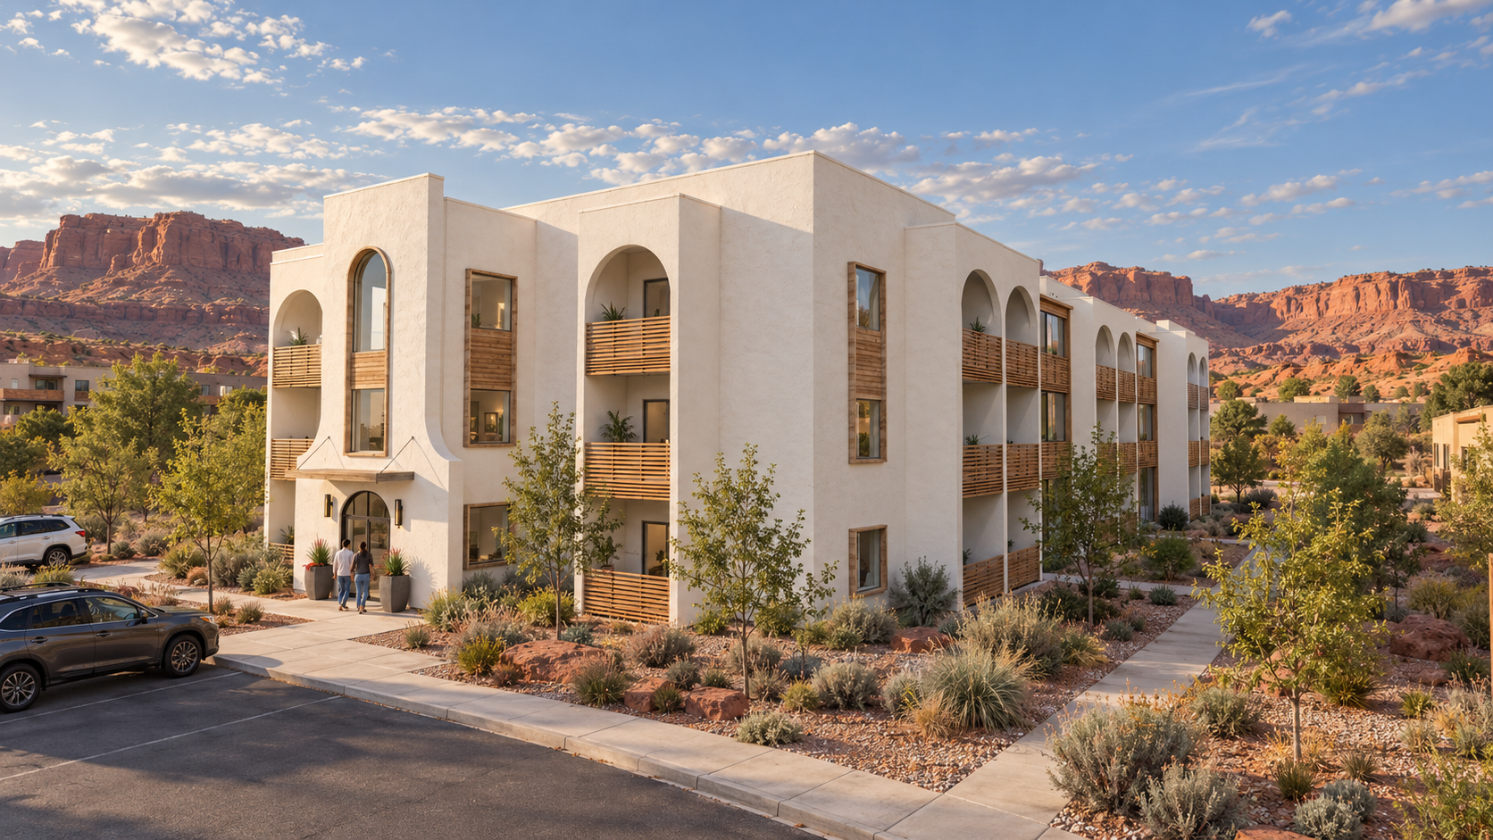
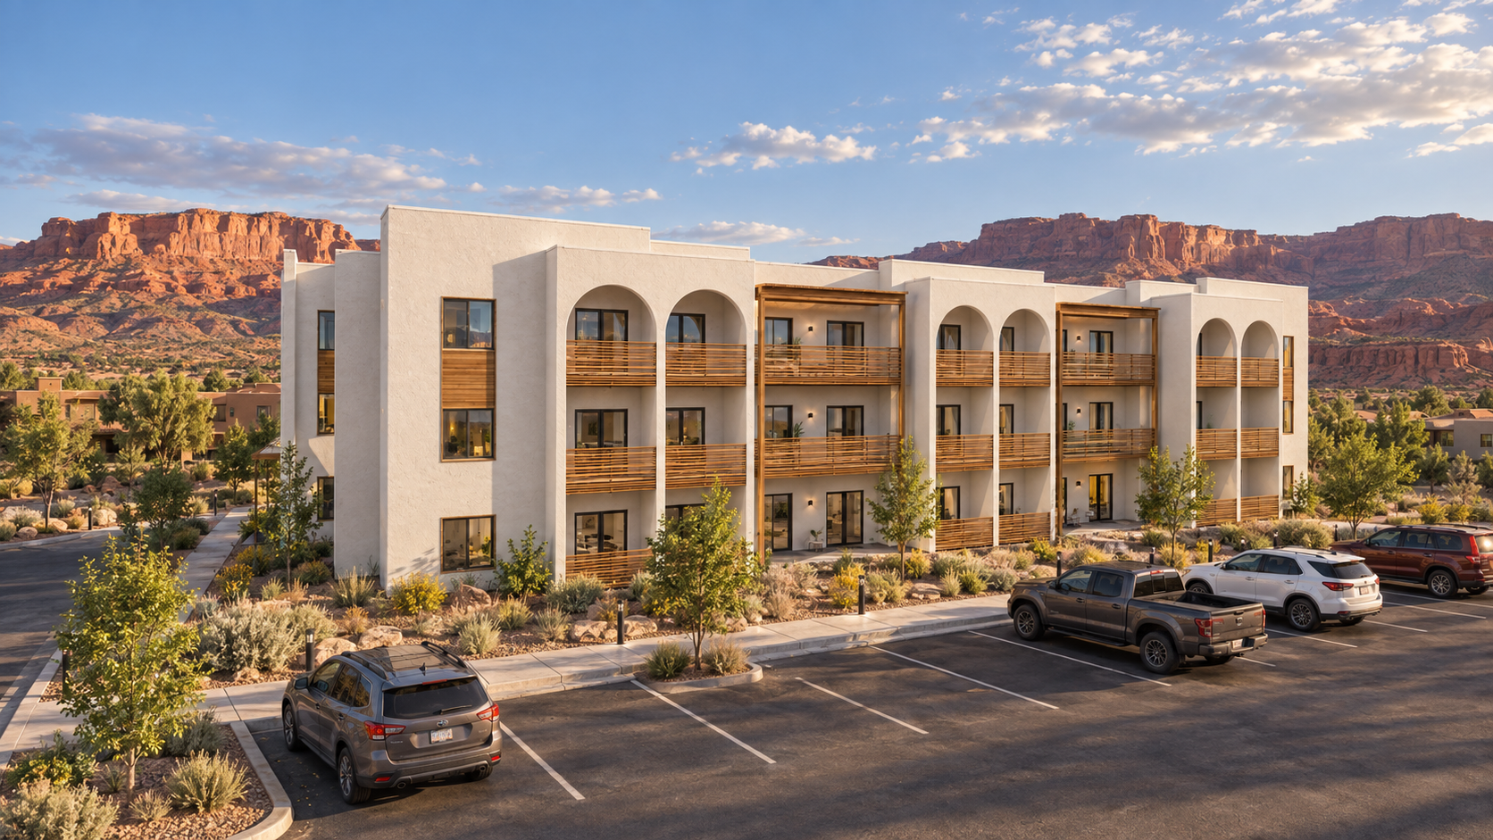
The Collaborative 1581 is a 144-home affordable multifamily development at 1581 S Mill Creek Drive in Moab, Utah. Three apartment buildings bring together one-, two- and three-bedroom homes.
The design pairs arched openings and warm exterior materials with concrete ground-floor porches and shared outdoor spaces. The intent is straightforward: housing shaped with care for the people who will live here.
The landscape plans include walking paths, outdoor exercise areas, a playground, pet areas and a pickleball court. Planting is organized around the buildings, paths and shared spaces.
Landscape and amenity descriptions reflect the supplied plans, not completed construction.
A selection of real construction photographs, from the site overview to the details taking shape.
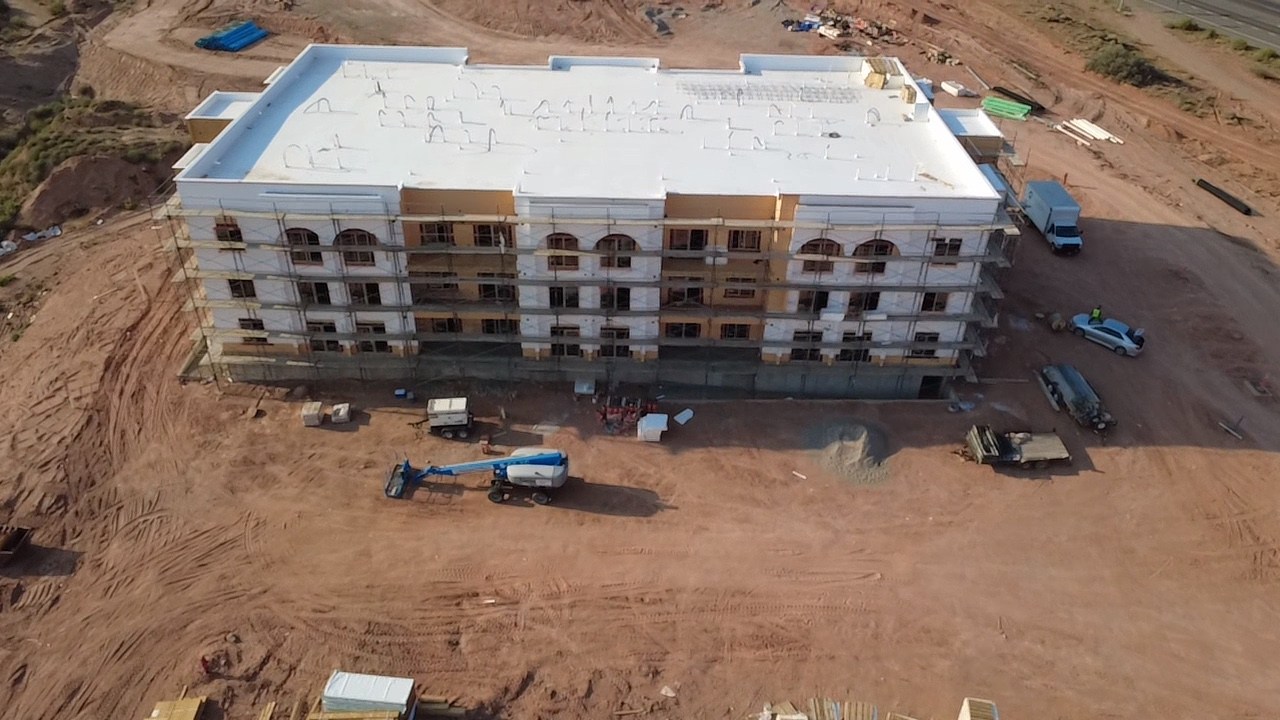
Aerial view of the long façade and surrounding site.
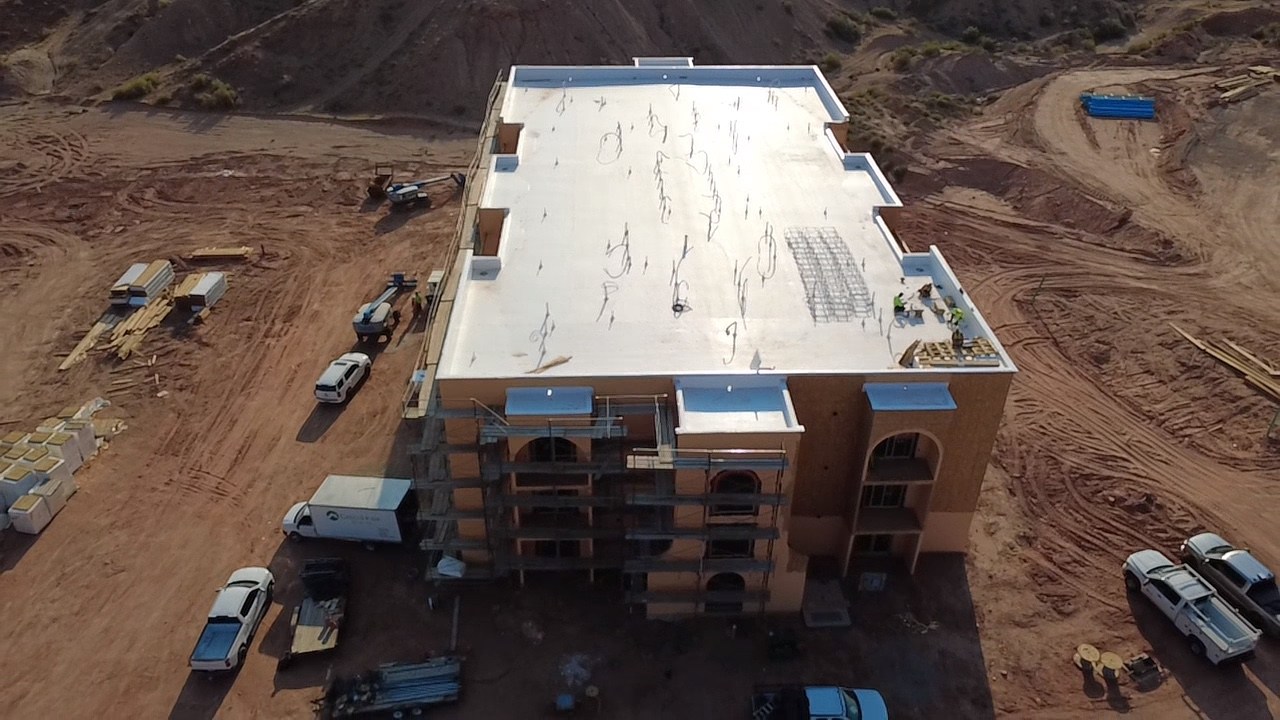
Roof and entry-end construction from above.
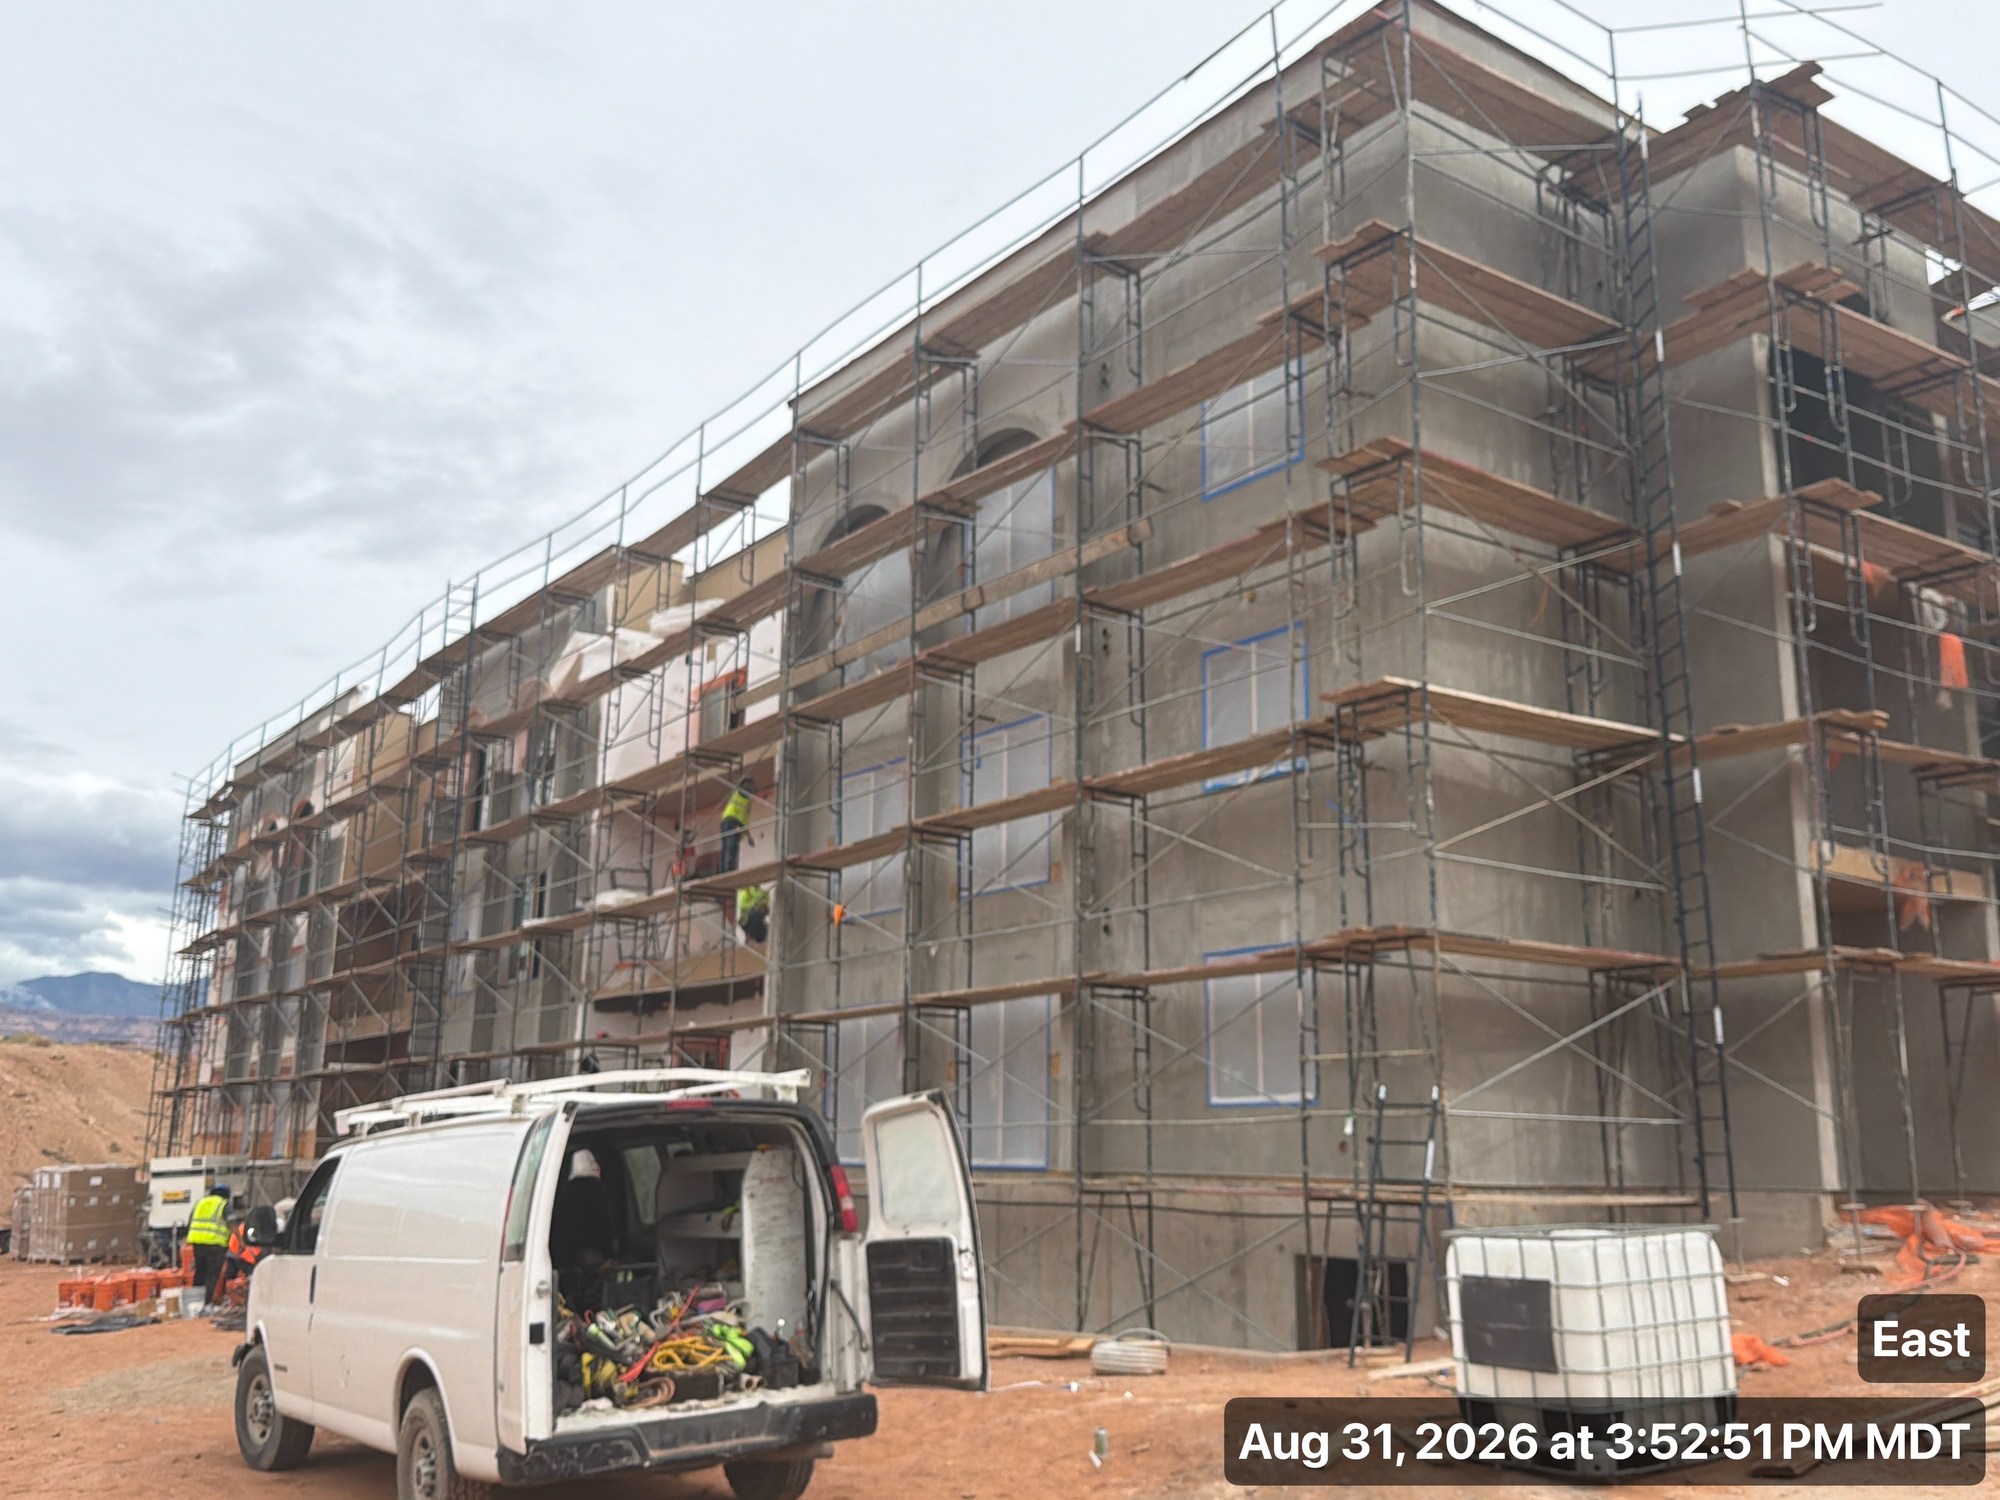
Scaffolding and exterior wall work at Building 3.
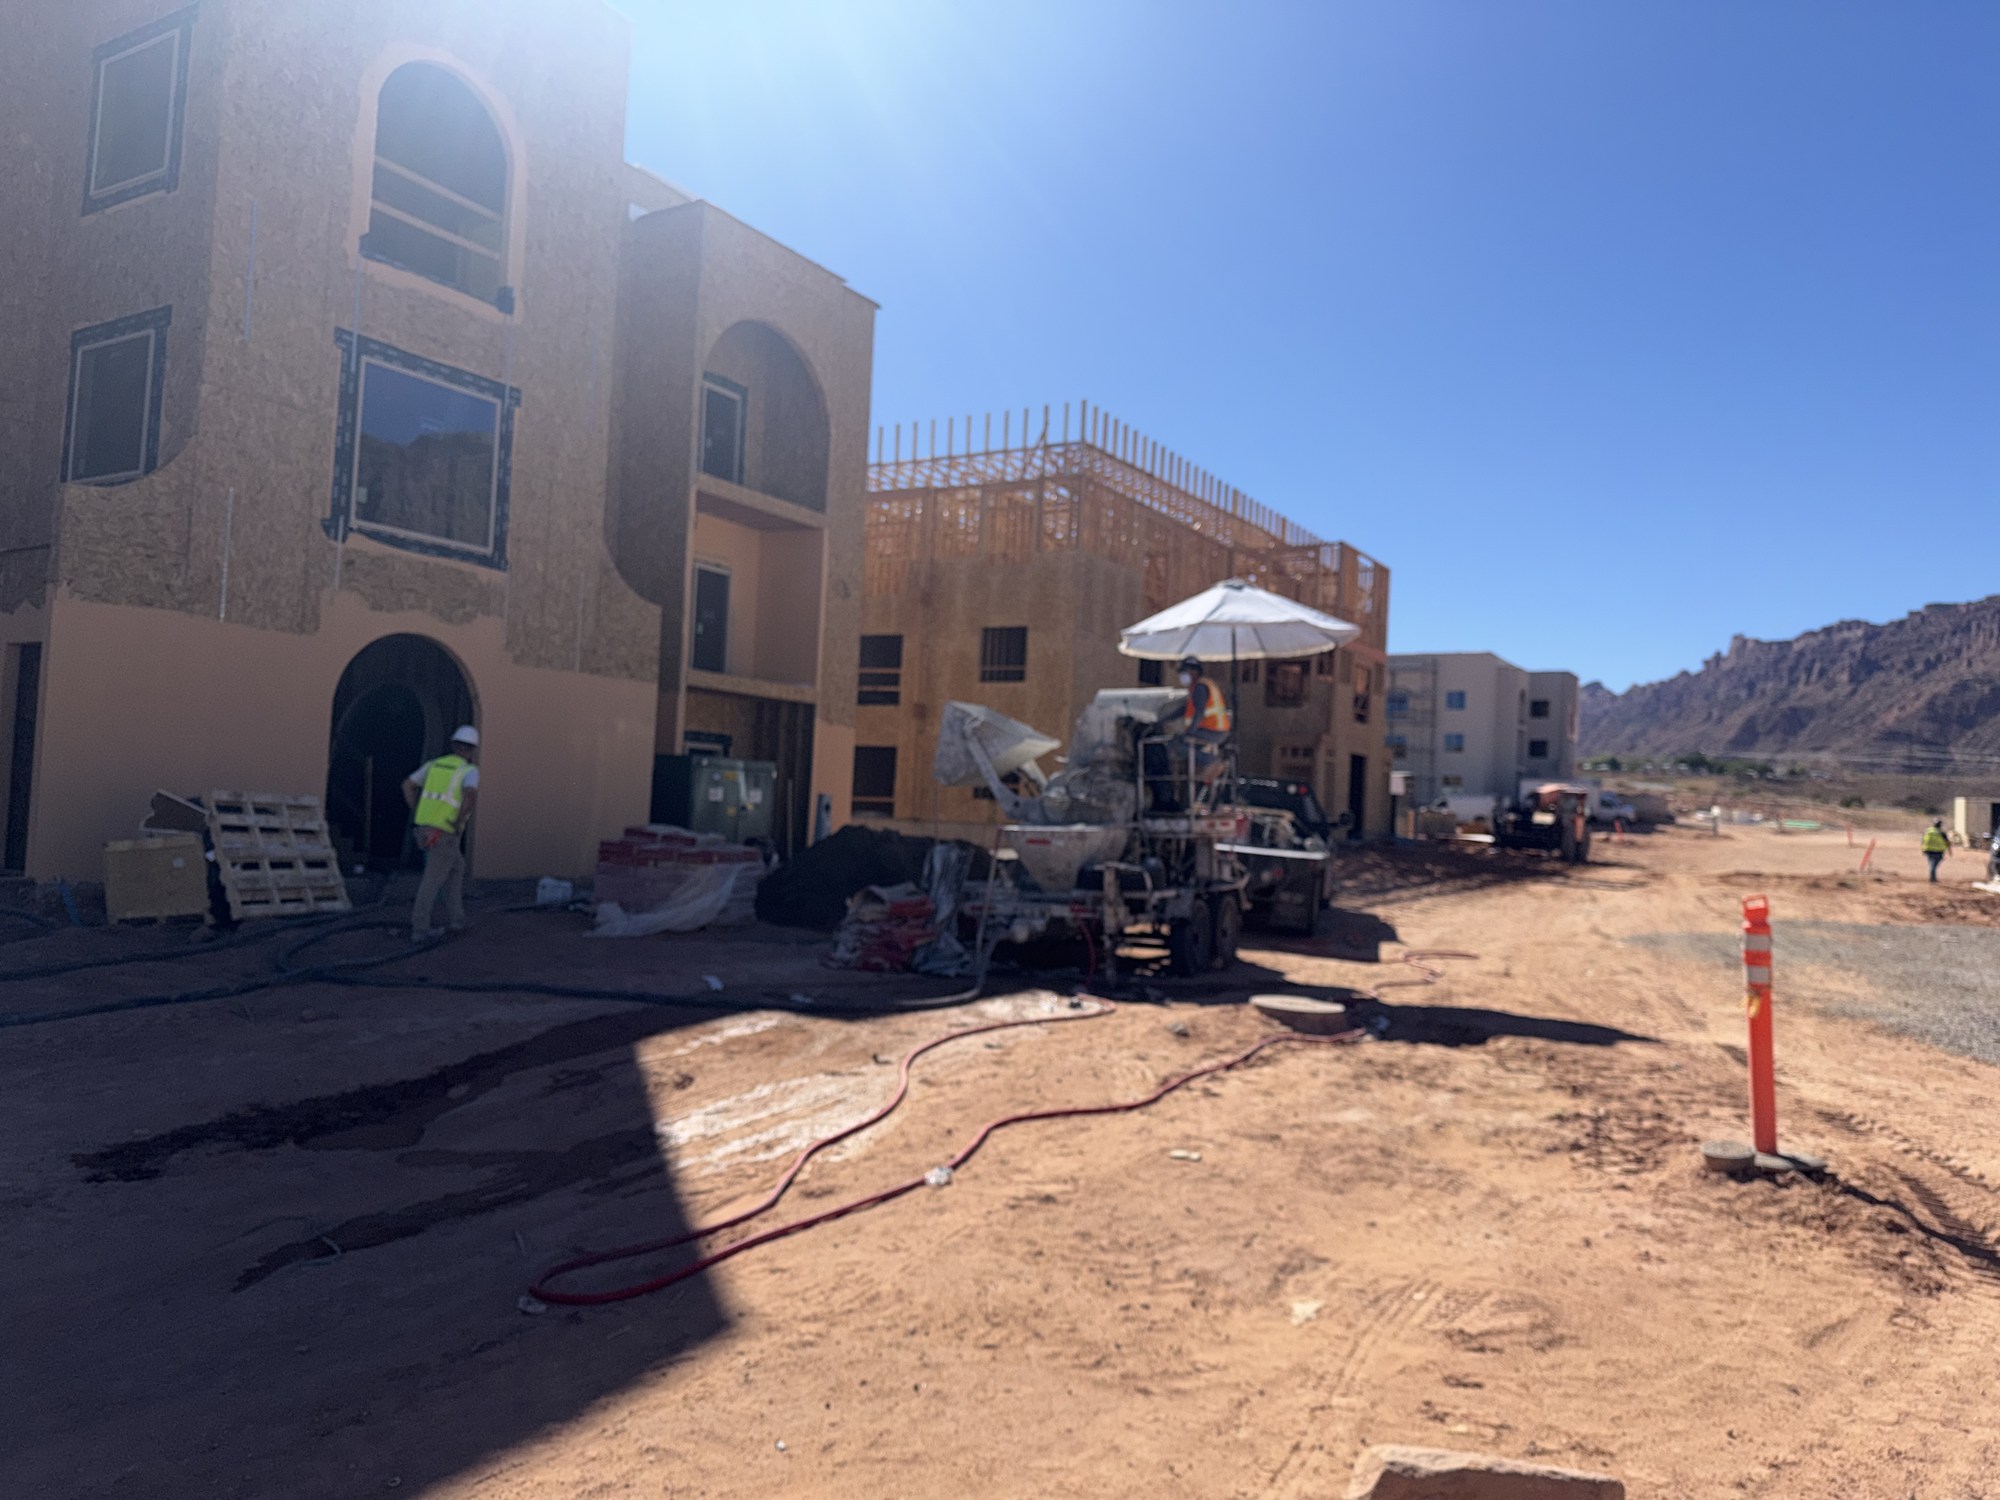
Arched entry openings, exterior work and adjacent framing.
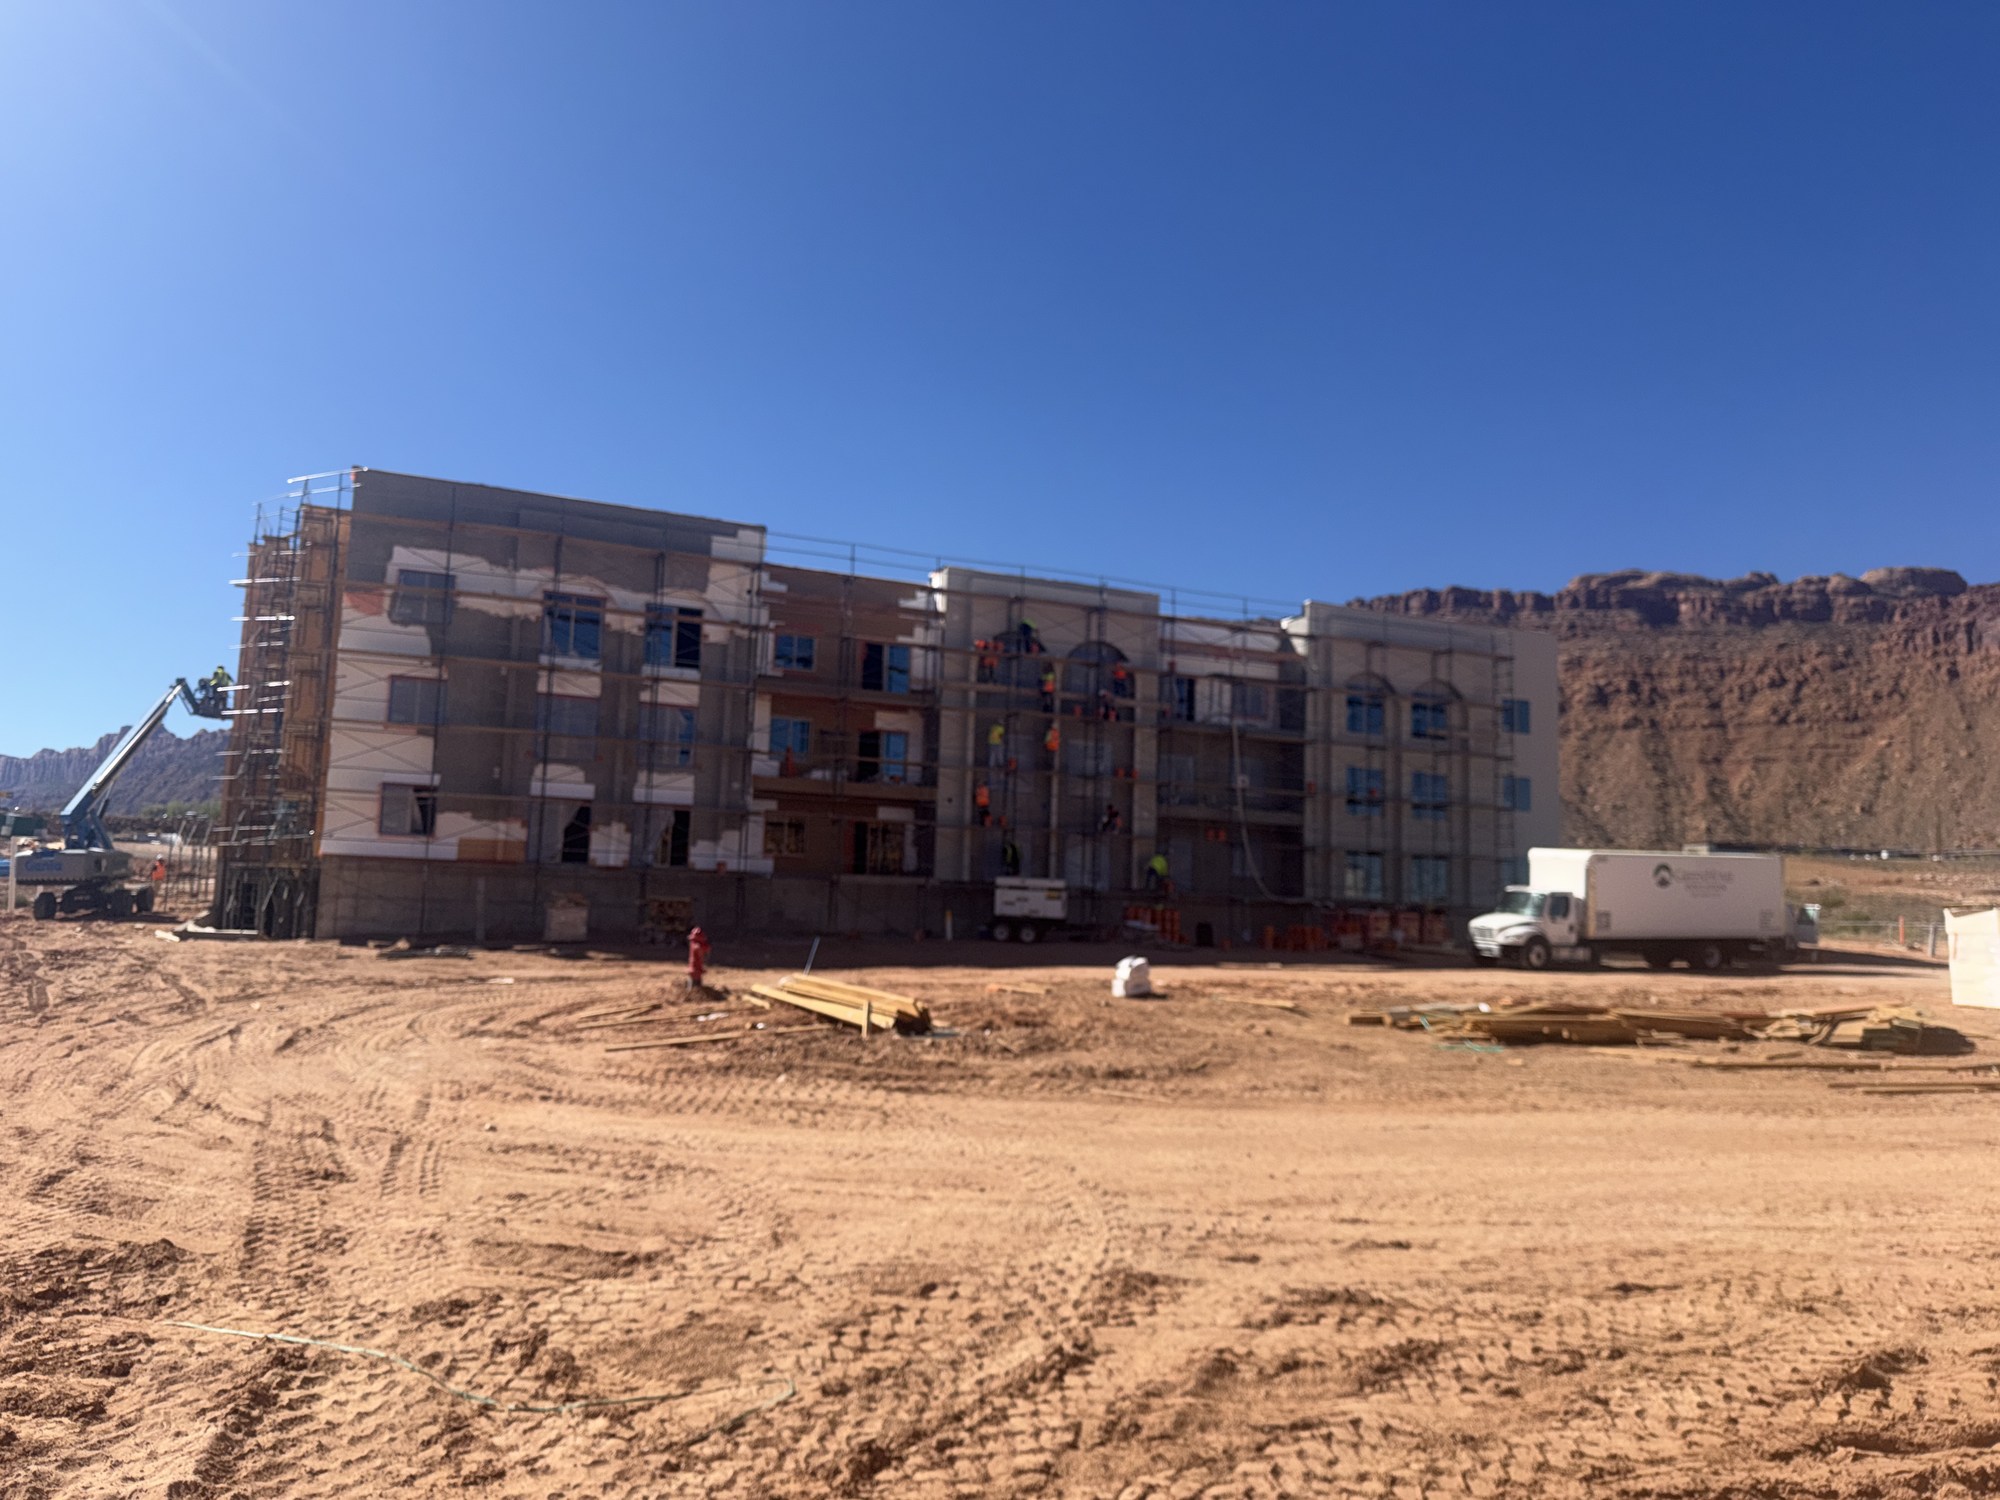
A ground-level view of the building and exterior scaffolding.
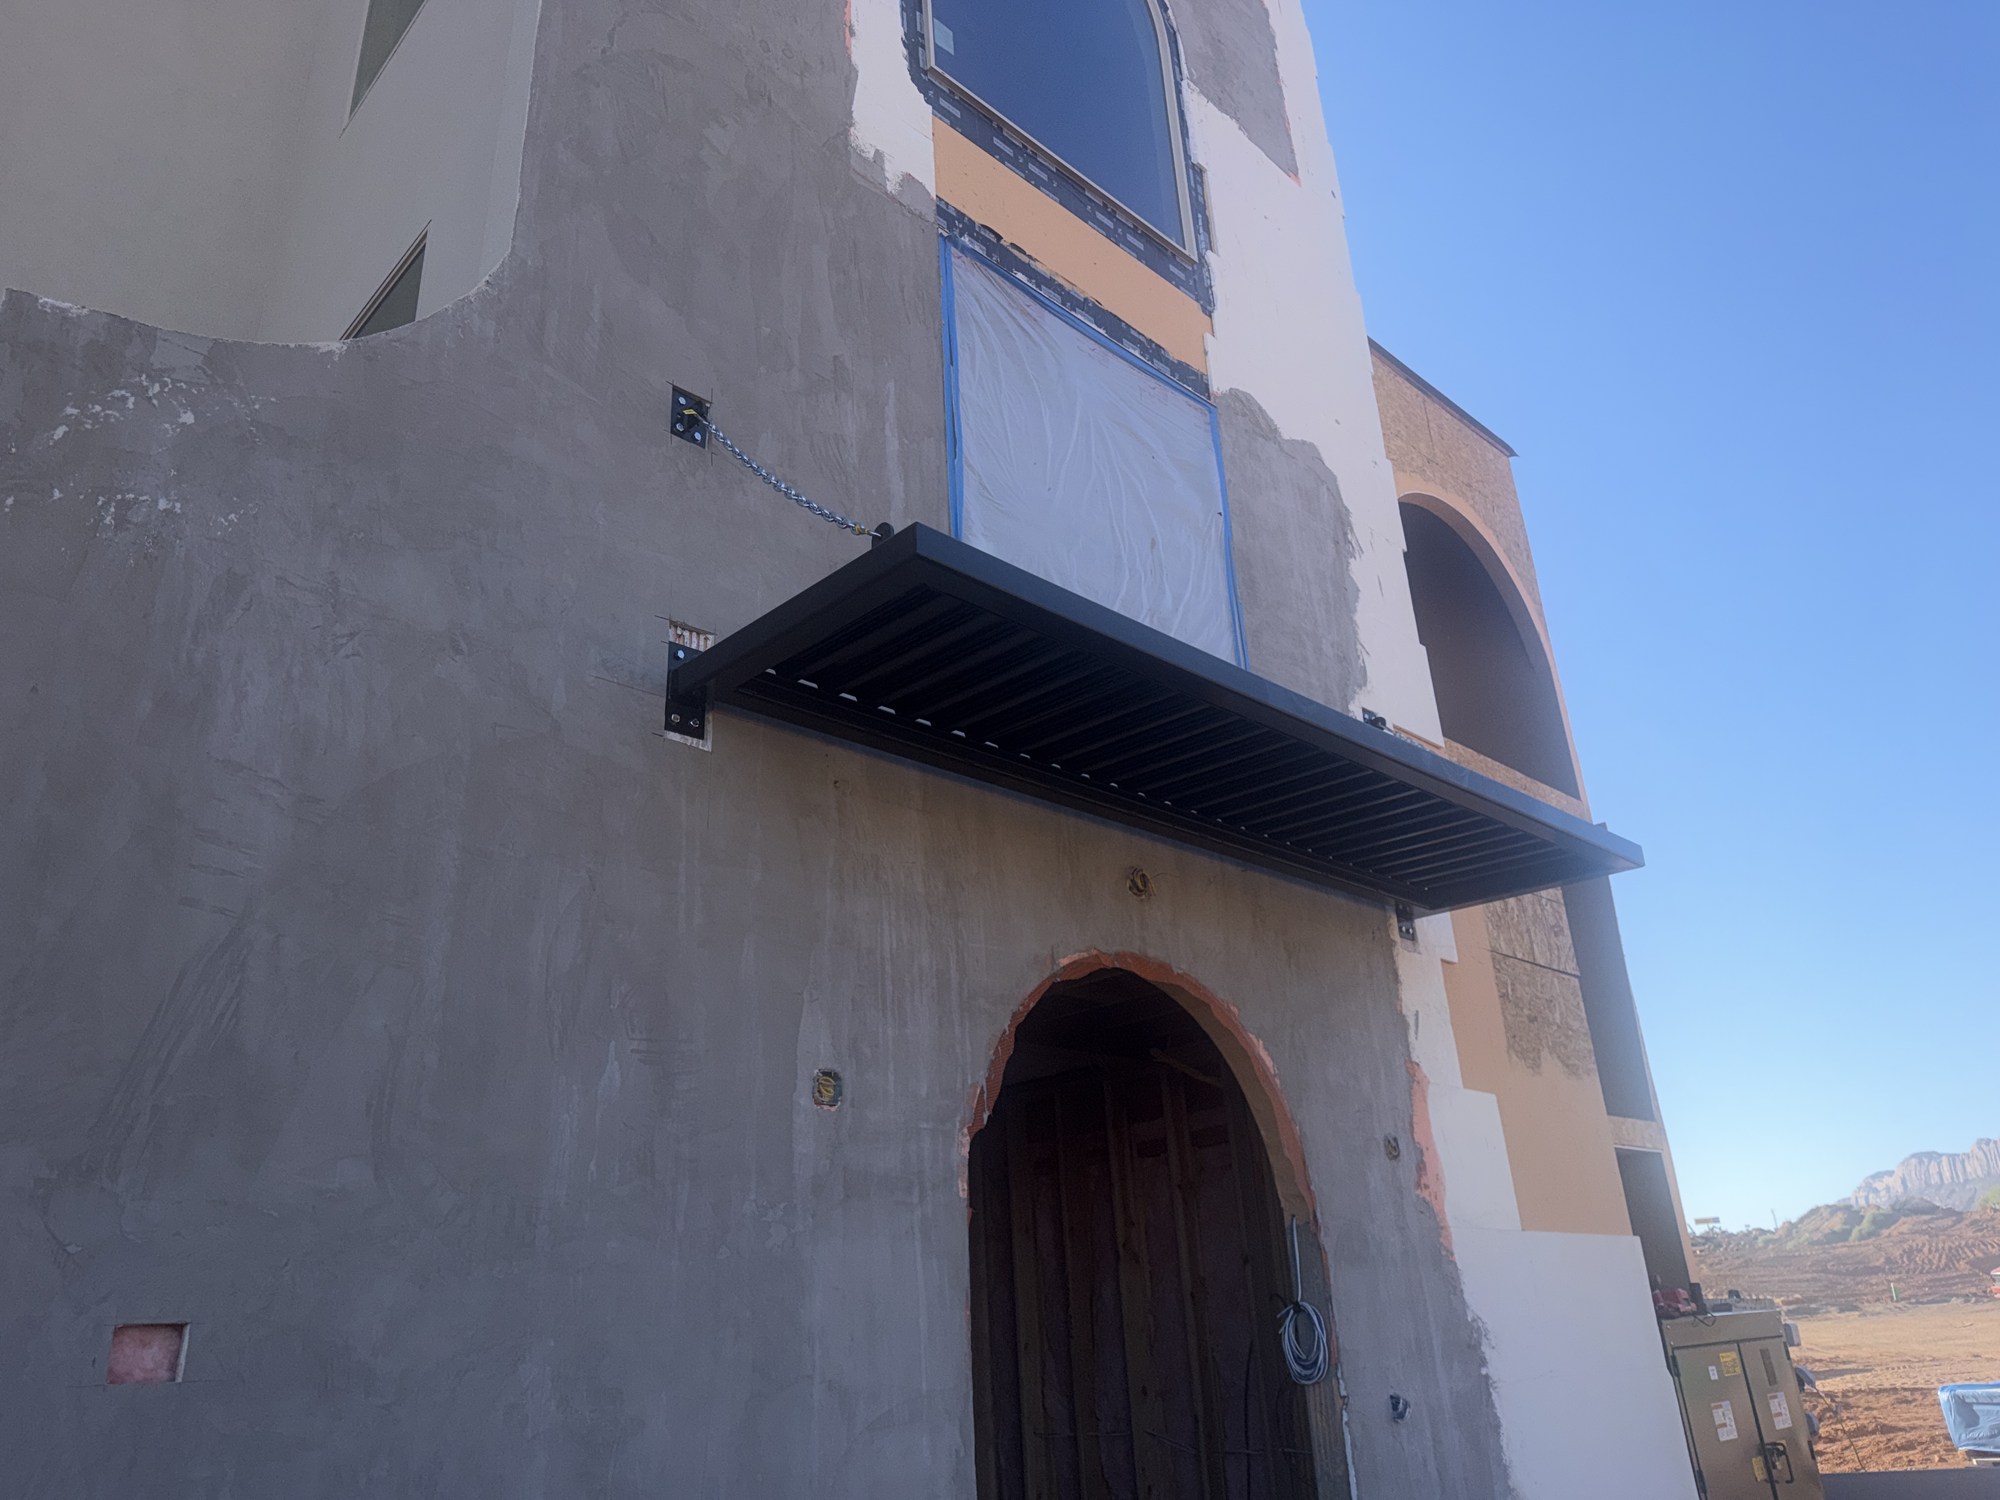
Black metal canopy at the arched entrance.
Photographs are presented separately from the architectural rendering. Dates are shown where provided with the source photographs; the aerial images were supplied without capture dates.
We recognize the organizations working alongside TwentyTwo to help make The Collaborative 1581 possible.
Reporting, partner announcements and public project records are identified separately below.
Local coverage of the groundbreaking for The Collaborative 1581 and the project’s role in expanding attainable housing in Moab.
Open Moab Times storyKIER’s project story covers the 144 home first phase, project amenities, 22 Communities and 22 Design + Lab.
Open KIER storyInterested in living at The Collaborative 1581? Join the future resident interest list and select this community.
Join future resident wait listFor project and partnership inquiries, contact 22 Communities.
Contact Jake Williams